

Listing Courtesy of:  NORTHSTAR MLS as distributed by MLS GRID / Listed By: Angela Ashwill, Century 21 Atwood
 NORTHSTAR MLS as distributed by MLS GRID / Listed By: Angela Ashwill, Century 21 Atwood
 800 Elm Drive Fairfax, MN 55332
Active (3 Days)
$259,000 (USD)

Description
MLS #:
7039810
7039810
Taxes
$3,362(2025)
$3,362(2025)
Type
Single-Family Home
Single-Family Home
Year Built
2022
2022
Style
One
One
School District
G.f.w.
G.f.w.
County
Renville County
Renville County
Listed By
Angela Ashwill, Century 21 Atwood
Source
NORTHSTAR MLS
Last checked May 30 2026 at 7:04 AM GMT+0000
NORTHSTAR MLS
Last checked May 30 2026 at 7:04 AM GMT+0000
Bathroom Details
- Full Bathroom: 1
- Half Bathroom: 1
Interior Features
- Range
- Microwave
- Refrigerator
- Washer
- Dryer
- Stainless Steel Appliances
Subdivision
- Lions Park First Add
Property Features
- Fireplace: 0
Heating and Cooling
- Radiant
- In-Floor Heating
- Ductless Mini-Split
Utility Information
- Sewer: City Sewer/Connected
- Fuel: Natural Gas
Parking
- Attached Garage
- Insulated Garage
- Garage Door Opener
- Concrete
- Finished Garage
Stories
- 1
Living Area
- 1,452 sqft
Location
Estimated Monthly Mortgage Payment
*Based on Fixed Interest Rate withe a 30 year term, principal and interest only
Listing price
Down payment
%
Interest rate
%Mortgage calculator estimates are provided by C21 Atwood and are intended for information use only. Your payments may be higher or lower and all loans are subject to credit approval.
Disclaimer: The data relating to real estate for sale on this web site comes in part from the Broker Reciprocity SM Program of the Regional Multiple Listing Service of Minnesota, Inc. Real estate listings held by brokerage firms other than Atwood are marked with the Broker Reciprocity SM logo or the Broker Reciprocity SM thumbnail logo and detailed information about them includes the name of the listing brokers.Listing broker has attempted to offer accurate data, but buyers are advised to confirm all items.© 2026 Regional Multiple Listing Service of Minnesota, Inc. All rights reserved.
and detailed information about them includes the name of the listing brokers.Listing broker has attempted to offer accurate data, but buyers are advised to confirm all items.© 2026 Regional Multiple Listing Service of Minnesota, Inc. All rights reserved.
Based on information submitted to the MLS GRID as of 5/30/2026 07:04. All data is obtained from various sources and may not have been verified by broker or MLS GRID. Supplied Open House Information is subject to change without notice. All information should be independently reviewed and verified for accuracy. Properties may or may not be listed by the office/agent presenting the information.


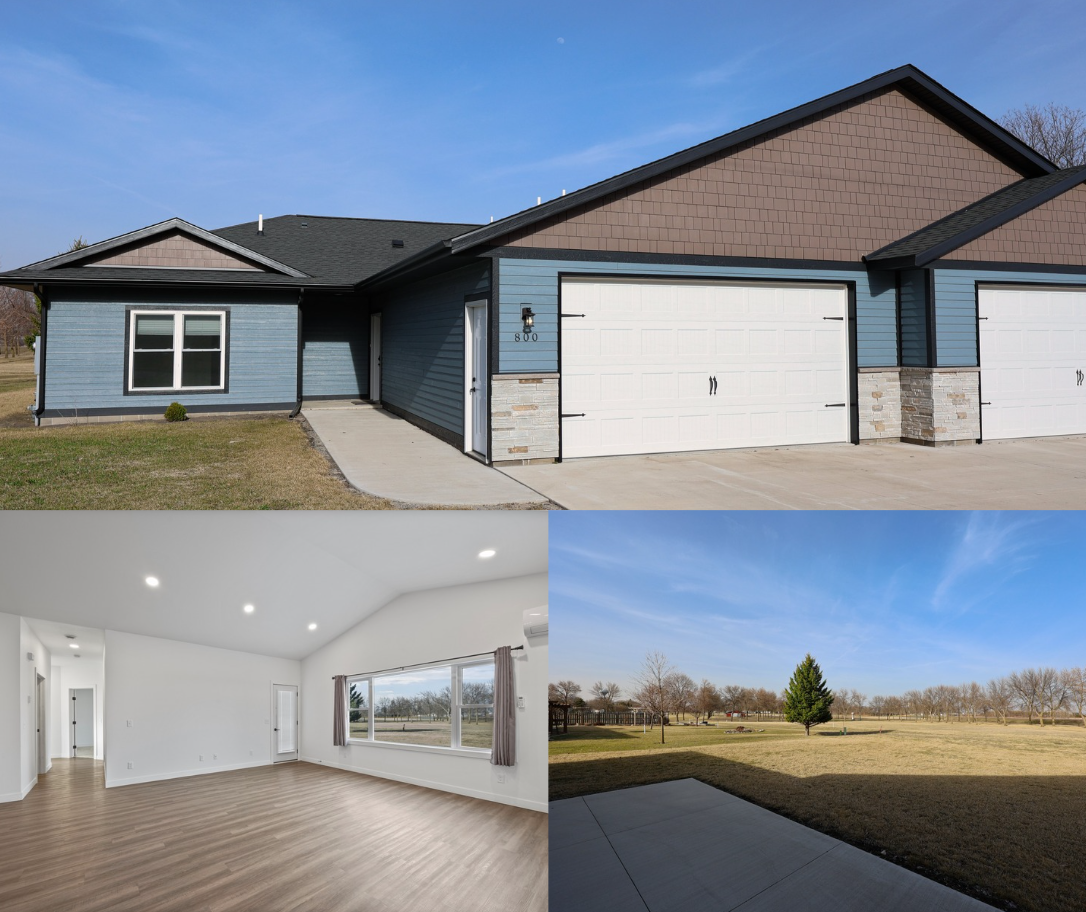
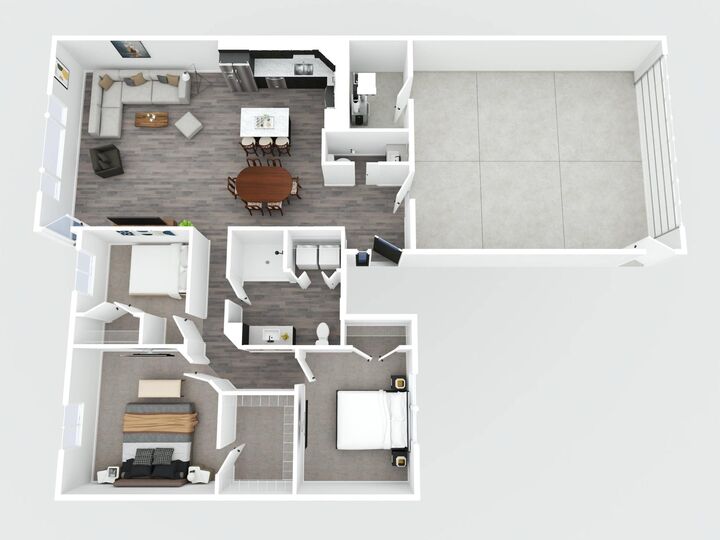
Built in 2022, this one-level twin home offers a thoughtfully designed 3-bedroom layout with vaulted ceilings and an open-concept main living space that feels bright, spacious, and easy to live in every day.
What truly sets this home apart is the combination of efficiency and simplicity. In-floor radiant heat paired with a mini split system keeps the home comfortable year-round while helping reduce utility costs—ideal for buyers looking for long-term affordability and ease.
Step outside to your back patio and enjoy peaceful park views with direct access to a bike trail leading to Fort Ridgely State Park—perfect for those who value quiet surroundings, outdoor space, and a connection to nature without giving up modern living.
The primary suite includes a large walk-in closet that doubles as a secure storm shelter with a steel door, adding an extra level of safety and peace of mind that’s rarely found in homes like this.
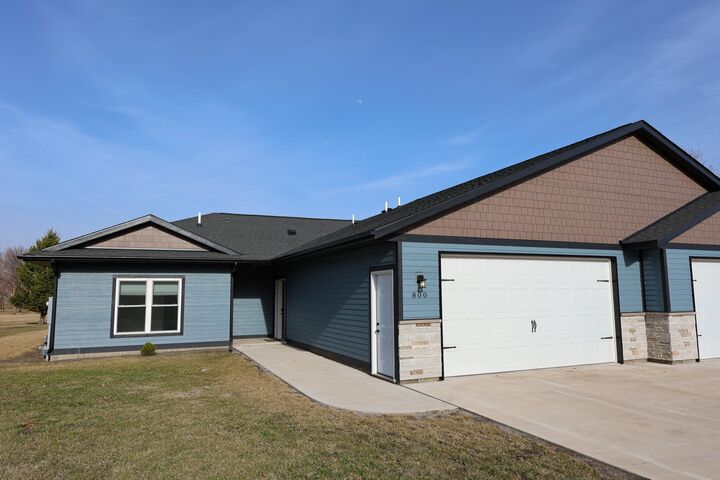
With LP SmartSide® siding for durability, an attached two-stall garage, and true one-level living, this home is ideal for buyers looking to simplify without sacrificing quality, space, or comfort.
Bonus: This property may qualify for up to $50,000 in down payment assistance through multiple programs—ask how to check eligibility.