

Sold
Listing Courtesy of: LAKE SUPERIOR as distributed by MLS GRID / Listed By: Re/Max Results - Contact: ***
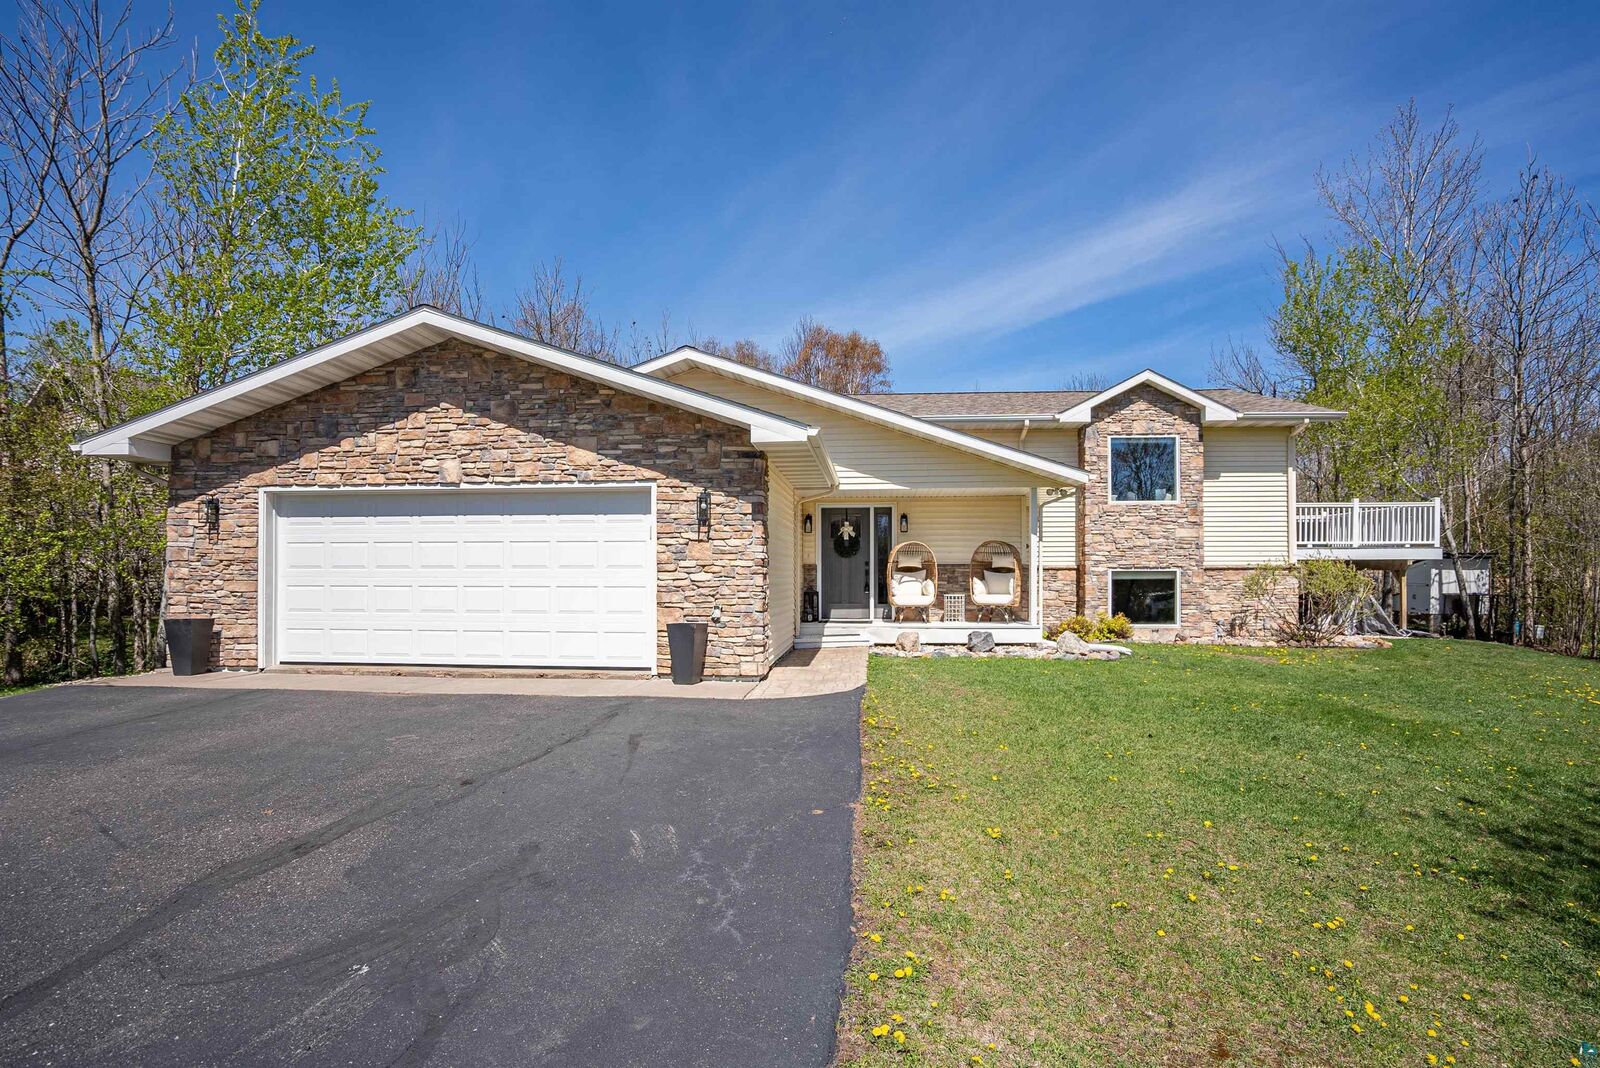
4809 Oak Ridge Dr Hermantown, MN 55811
Sold on 09/09/2026
$640,000 (USD)
Sold Date:
09/09/2026
09/09/2026
Taxes
$6,405(2025)
$6,405(2025)
Lot Size
0.5 acres
0.5 acres
Type
Single-Family Home
Single-Family Home
Year Built
2004
2004
Style
Split Entry
Split Entry
School District
Hermantown #700
Hermantown #700
County
St. Louis County
St. Louis County
Listed By
Steve Braman, Re/Max Results, Contact: ***
Bought with
Jodi Olson, Century 21 Atwood
Jodi Olson, Century 21 Atwood
Source
LAKE SUPERIOR
Last checked Oct 13 2026 at 1:56 PM GMT+0000
LAKE SUPERIOR
Last checked Oct 13 2026 at 1:56 PM GMT+0000
Bathroom Details
- Full Bathrooms: 3
Interior Features
- Natural Woodwork
- Eat In Kitchen
- Washer Hookup
- Garage Door Opener(s)
- Walk-In Closet(s)
- Ceiling Fan(s)
Kitchen
- Washer
- Refrigerator
- Range
- Dryer
- Dishwasher
- Microwave
- Trash Compactor
Property Features
- Fireplace: Multiple
- Foundation: Concrete
Heating and Cooling
- Forced Air
- Natural Gas
- Fireplace(s)
- Central Air
Basement Information
- Full
Utility Information
- Sewer: Public Sewer
Living Area
- 2,962 sqft
Listing Price History
Date
Event
Price
% Change
$ (+/-)
Jun 25, 2026
Price Changed
$697,500
0%
-$2,400
May 19, 2026
Price Changed
$699,900
-2%
-$15,000
May 04, 2026
Price Changed
$714,900
-2%
-$15,000
May 01, 2026
Listed
$729,900
-
-
Additional Information: Re/Max Results | ***
Disclaimer: Copyright 2026 Lake Superior Association of Realtors. All rights reserved. This information is deemed reliable, but not guaranteed. The information being provided is for consumers’ personal, non-commercial use and may not be used for any purpose other than to identify prospective properties consumers may be interested in purchasing. Data last updated 10/13/26 06:56
Based on information submitted to the MLS GRID as of 10/13/2026 13:56. All data is obtained from various sources and may not have been verified by broker or MLS GRID. Supplied Open House Information is subject to change without notice. All information should be independently reviewed and verified for accuracy. Properties may or may not be listed by the office/agent presenting the information.


