

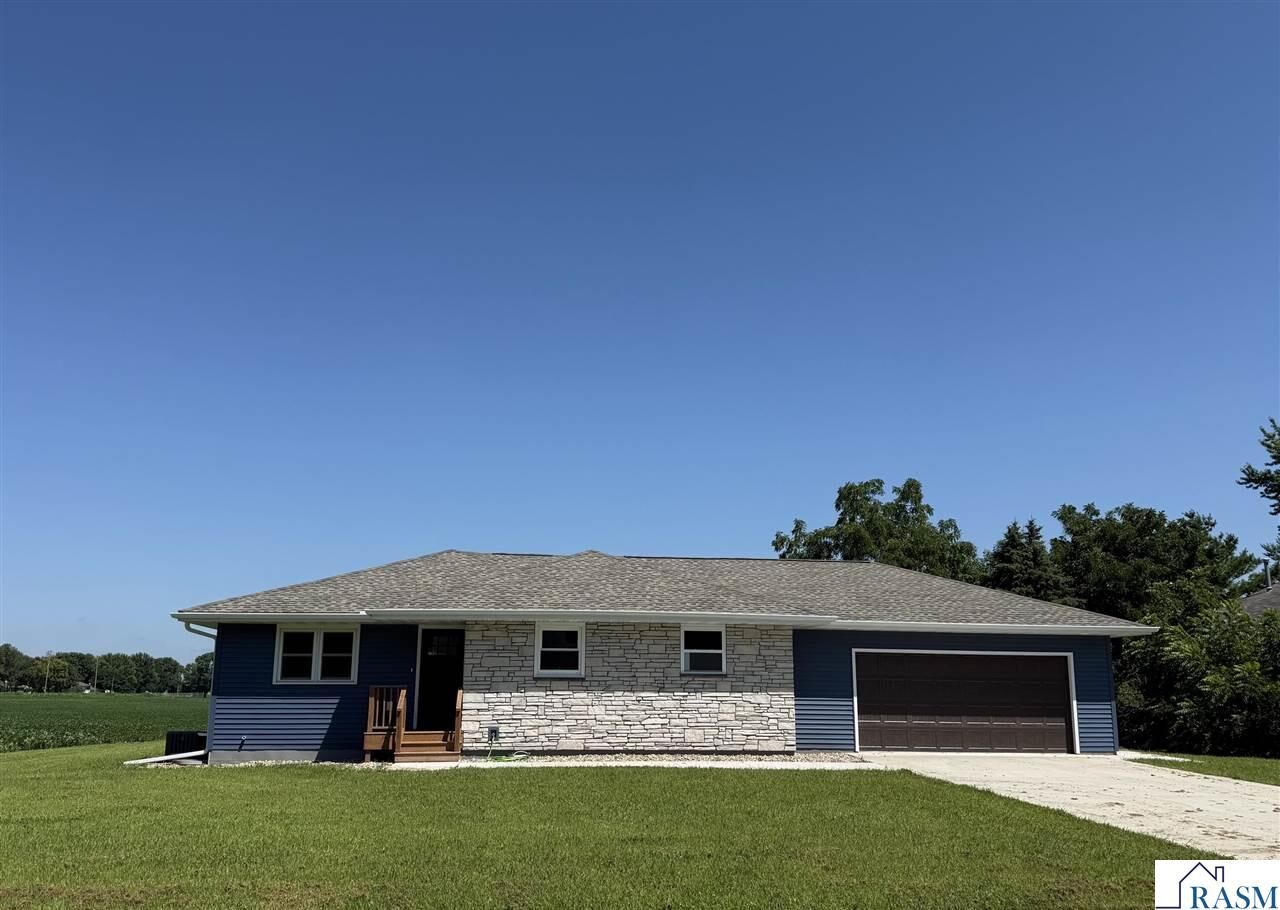
Sold
Listing Courtesy of: SOUTHERN MINNESOTA / Listed By: True Real Estate - Contact: Office: 507-345-8783
409 SE 4th Avenue Mapleton, MN 56065
Sold on 09/01/2026
$425,000 (USD)
Sold Date:
09/01/2026
09/01/2026
Taxes
$2,062(2026)
$2,062(2026)
Lot Size
0.47 acres
0.47 acres
Type
Single-Family Home
Single-Family Home
Year Built
1960
1960
Style
Sf Single Family
Sf Single Family
School District
Maple River #2135
Maple River #2135
County
Blue Earth County
Blue Earth County
Listed By
Tara Garbes, Mapleton Office, Contact: Office: 507-345-8783
Bought with
Ellen Gruhot, Century 21 Atwood
Ellen Gruhot, Century 21 Atwood
Source
SOUTHERN MINNESOTA
Last checked Sep 15 2026 at 4:14 PM GMT+0000
SOUTHERN MINNESOTA
Last checked Sep 15 2026 at 4:14 PM GMT+0000
Bathroom Details
- Full Bathrooms: 2
- 3/4 Bathroom: 1
Interior Features
- Amenities: Hardwood Floors
- Amenities: Kitchen Center Island
- Amenities: Ceiling Fans
- Amenities: Eat-In Kitchen
- Amenities: Garage Door Opener
- Amenities: Walk-In Closet
- Amenities: Washer/Dryer Hookups
- Appliances: Range/Stove
- Appliances: Refrigerator
- Amenities: Tiled Floors
- Amenities: Smoke Alarms (L)
- Appliances: Dishwasher
- Appliances: Microwave
- Amenities: Double Pane Windows (L)
- Amenities: Natural Woodwork
Lot Information
- Landscaped
- Paved Streets
Heating and Cooling
- Forced Air
- Central
Basement Information
- Basement Style: Full
- Basement Features: Sump Pump
- Basement Material: Poured Concrete
- Basement Features: Egress Windows
- Basement Features: Finished
Exterior Features
- Vinyl
- Roof: Asphalt Shingles
Utility Information
- Sewer: City
- Fuel: Natural Gas
Garage
- Attached
Stories
- 1 Story
Living Area
- 3,296 sqft
Listing Price History
Date
Event
Price
% Change
$ (+/-)
Apr 15, 2026
Listed
$429,500
-
-
Additional Information: Mapleton Office | Office: 507-345-8783
Disclaimer: Copyright 2026 Realtors Association of Southern Minnesota. All rights reserved. This information is deemed reliable, but not guaranteed. The information being provided is for consumers’ personal, non-commercial use and may not be used for any purpose other than to identify prospective properties consumers may be interested in purchasing. Data last updated 9/15/26 09:14


