

Listing Courtesy of: SOUTHERN MINNESOTA / Listed By: Craig Woodward, Century 21 Atwood - Contact: Main: 507-345-4040
426 Forest Heights Drive North Mankato, MN 56003
Active (0 Days)
$350,000 (USD)
OPEN HOUSE TIMES
-
OPENSat, Nov 141:00 pm - 3:00 pm
Description
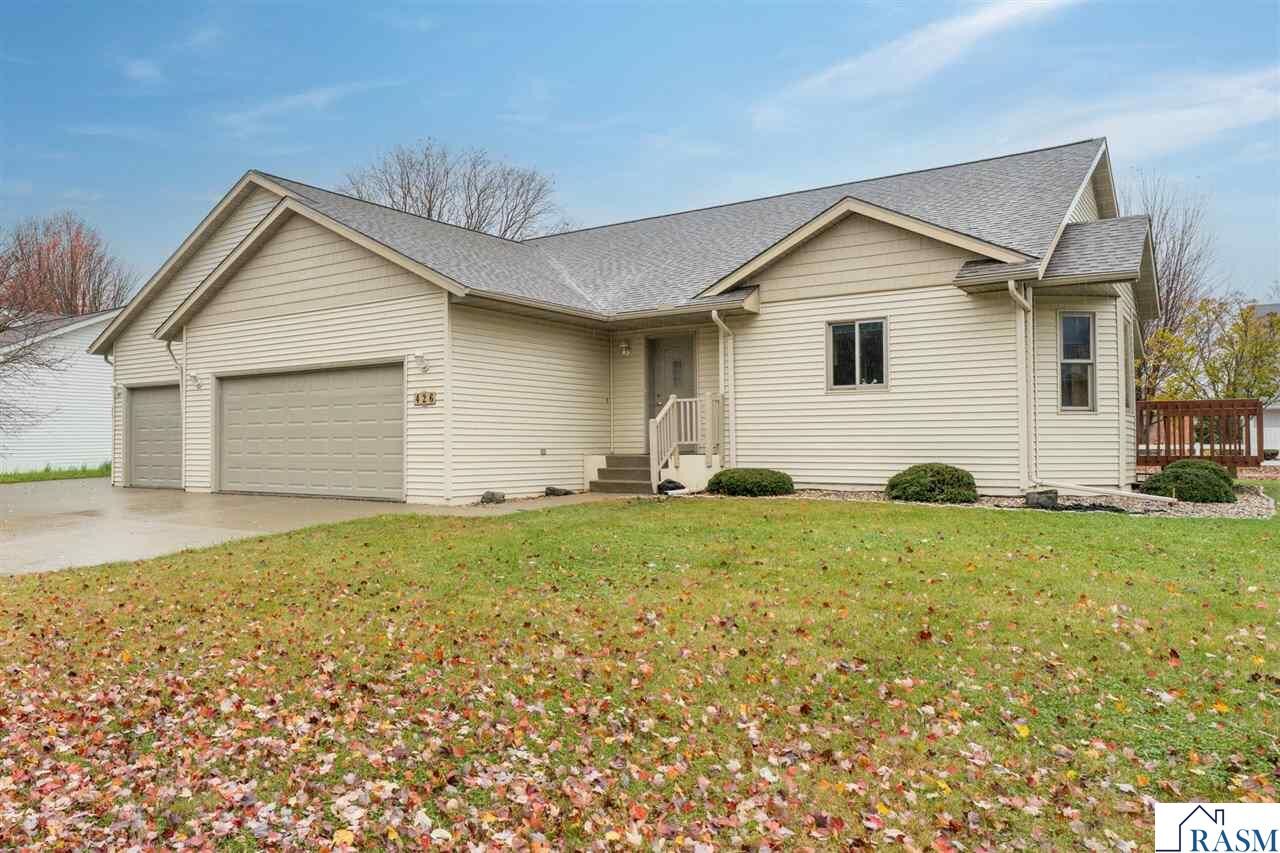
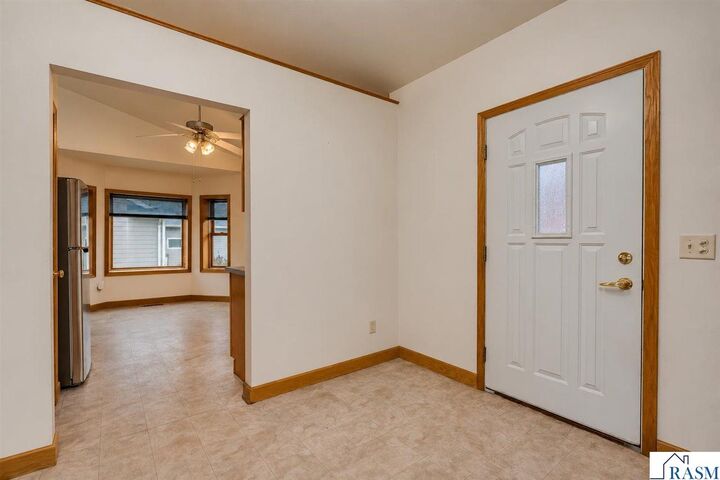
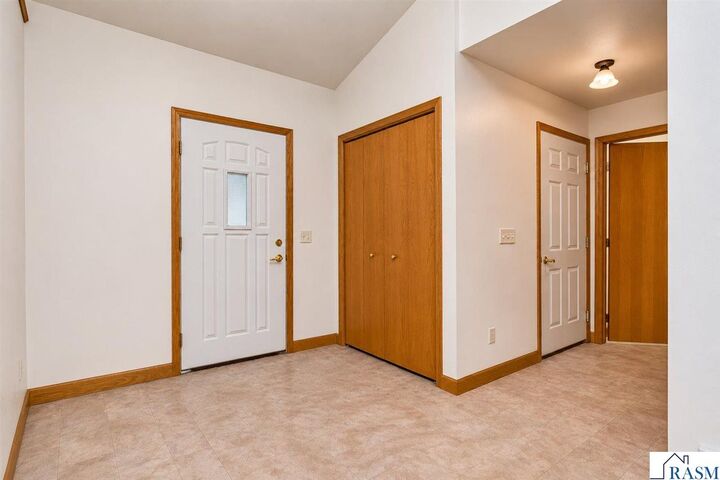
Welcome home to this one-owner home offering comfort, convenience, and plenty of room to grow! Enjoy the ease of main-floor living with all your everyday necessities conveniently located on one level. Step inside to a spacious entryway that leads into an inviting open-concept living and dining area featuring vaulted ceilings and a corner brick fireplace, creating a warm and welcoming space to relax or entertain. The main floor offers three bedrooms, including a spacious primary suite complete with a walk-in closet and private 3/4 bathroom. You'll also appreciate the convenient main-floor laundry located in the back entry, along with a handy half bathroom. Need more space? The full unfinished basement is ready for your finishing touches and offers endless possibilities, complete with three egress windows for future bedrooms or additional living space. Attached 3-stall garage provides plenty of room for vehicles, storage, and more! Additional updates include a new furnace in 2024 and new shingles in 2022, With its functional layout, spacious design, and room to make it your own, this wonderful home is ready for its next owner. Don't miss your opportunity to make it yours!
MLS #:
267042004
267042004
Taxes
$4,577(2026)
$4,577(2026)
Lot Size
10,454 SQFT
10,454 SQFT
Type
Single-Family Home
Single-Family Home
Year Built
2002
2002
Style
Sf Single Family
Sf Single Family
School District
Mankato #77
Mankato #77
County
Nicollet County
Nicollet County
Listed By
Craig Woodward, Century 21 Atwood, Contact: Main: 507-345-4040
Source
SOUTHERN MINNESOTA
Last checked Nov 13 2026 at 4:15 PM GMT+0000
SOUTHERN MINNESOTA
Last checked Nov 13 2026 at 4:15 PM GMT+0000
Bathroom Details
- Full Bathroom: 1
- 3/4 Bathroom: 1
- Half Bathroom: 1
Interior Features
- Amenities: Ceiling Fans
- Amenities: Garage Door Opener
- Amenities: Walk-In Closet
- Appliances: Dryer
- Appliances: Range/Stove
- Appliances: Refrigerator
- Appliances: Washer
- Amenities: Vaulted Ceilings
- Appliances: Dishwasher
- Appliances: Microwave
- Amenities: Natural Woodwork
- Appliances: Disposal
Lot Information
- Landscaped
Property Features
- Fireplace: In Living Room
Heating and Cooling
- Forced Air
- Central
Basement Information
- Basement Style: Full
- Basement Features: Sump Pump
- Basement Features: Unfinished
- Basement Material: Poured Concrete
- Basement Features: Egress Windows
Exterior Features
- Vinyl
- Roof: Asphalt Shingles
Utility Information
- Sewer: City
- Fuel: Natural Gas
Garage
- Attached
Stories
- 1 Story
Living Area
- 1,588 sqft
Additional Information: Atwood | Main: 507-345-4040
Location
Estimated Monthly Mortgage Payment
*Based on Fixed Interest Rate withe a 30 year term, principal and interest only
Listing price
Down payment
%
Interest rate
%Mortgage calculator estimates are provided by C21 Atwood and are intended for information use only. Your payments may be higher or lower and all loans are subject to credit approval.
Disclaimer: Copyright 2026 Realtors Association of Southern Minnesota. All rights reserved. This information is deemed reliable, but not guaranteed. The information being provided is for consumers’ personal, non-commercial use and may not be used for any purpose other than to identify prospective properties consumers may be interested in purchasing. Data last updated 11/13/26 08:15


