

Listing Courtesy of:  NORTHSTAR MLS as distributed by MLS GRID / Listed By: Kelly LaBrosse, Century 21 Atwood; Tina Ponce, Atwood
 NORTHSTAR MLS as distributed by MLS GRID / Listed By: Kelly LaBrosse, Century 21 Atwood; Tina Ponce, Atwood
 13087 Twilight Rd #5 Onamia, MN 56359
Active (3 Days)
$89,900 (USD)
Description
MLS #:
7135295
7135295
Taxes
$294(2026)
$294(2026)
Lot Size
2,091 SQFT
2,091 SQFT
Type
Single-Family Home
Single-Family Home
Year Built
2021
2021
Style
One
One
Views
East, Panoramic
East, Panoramic
School District
Onamia
Onamia
County
Mille Lacs County
Mille Lacs County
Listed By
Kelly LaBrosse, Century 21 Atwood
Tina Ponce, Century 21 Atwood
Tina Ponce, Century 21 Atwood
Source
NORTHSTAR MLS
Last checked Aug 30 2026 at 7:44 PM GMT+0000
NORTHSTAR MLS
Last checked Aug 30 2026 at 7:44 PM GMT+0000
Bathroom Details
- Full Bathroom: 1
Interior Features
- Dishwasher
- Range
- Cooktop
- Refrigerator
- Gas Water Heater
- Exhaust Fan
- Wall Oven
- Stainless Steel Appliances
Subdivision
- Stockys Harbor Estates
Lot Information
- Accessible Shoreline
Property Features
- Fireplace: Electric
- Fireplace: Electric Log
- Fireplace: 1
Heating and Cooling
- Forced Air
- Fireplace(s)
- Central Air
- Zoned
Homeowners Association Information
- Dues: $800/Annually
Exterior Features
- Roof: Age 8 Years or Less
Utility Information
- Sewer: Tank With Drainage Field, Shared Septic, Septic System Compliant - Yes
- Fuel: Propane
Parking
- Gravel
Stories
- 1
Living Area
- 359 sqft
Location
Estimated Monthly Mortgage Payment
*Based on Fixed Interest Rate withe a 30 year term, principal and interest only
Listing price
Down payment
%
Interest rate
%Mortgage calculator estimates are provided by C21 Atwood and are intended for information use only. Your payments may be higher or lower and all loans are subject to credit approval.
Disclaimer: The data relating to real estate for sale on this web site comes in part from the Broker Reciprocity SM Program of the Regional Multiple Listing Service of Minnesota, Inc. Real estate listings held by brokerage firms other than Atwood are marked with the Broker Reciprocity SM logo or the Broker Reciprocity SM thumbnail logo and detailed information about them includes the name of the listing brokers.Listing broker has attempted to offer accurate data, but buyers are advised to confirm all items.© 2026 Regional Multiple Listing Service of Minnesota, Inc. All rights reserved.
and detailed information about them includes the name of the listing brokers.Listing broker has attempted to offer accurate data, but buyers are advised to confirm all items.© 2026 Regional Multiple Listing Service of Minnesota, Inc. All rights reserved.
Based on information submitted to the MLS GRID as of 8/30/2026 19:44. All data is obtained from various sources and may not have been verified by broker or MLS GRID. Supplied Open House Information is subject to change without notice. All information should be independently reviewed and verified for accuracy. Properties may or may not be listed by the office/agent presenting the information.


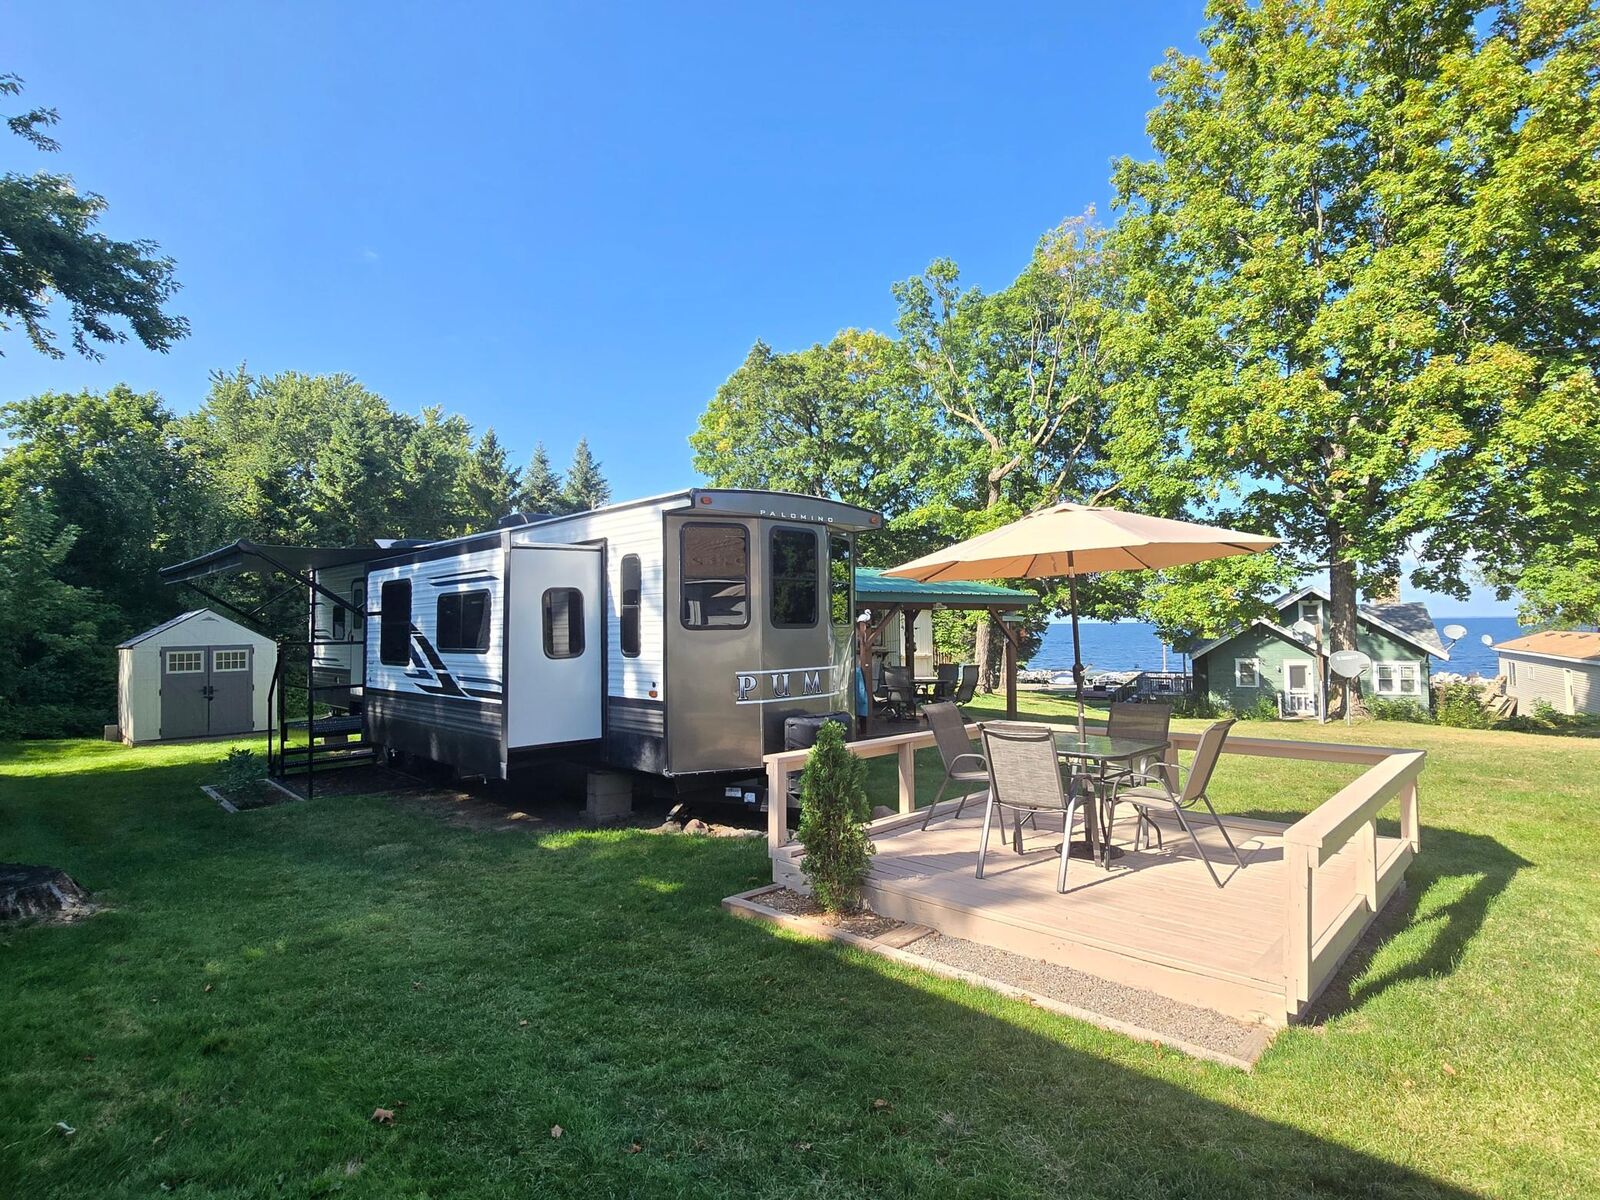
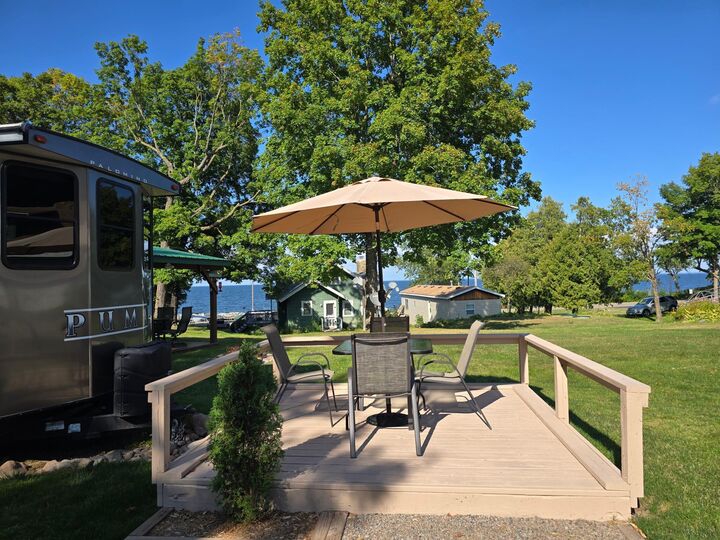
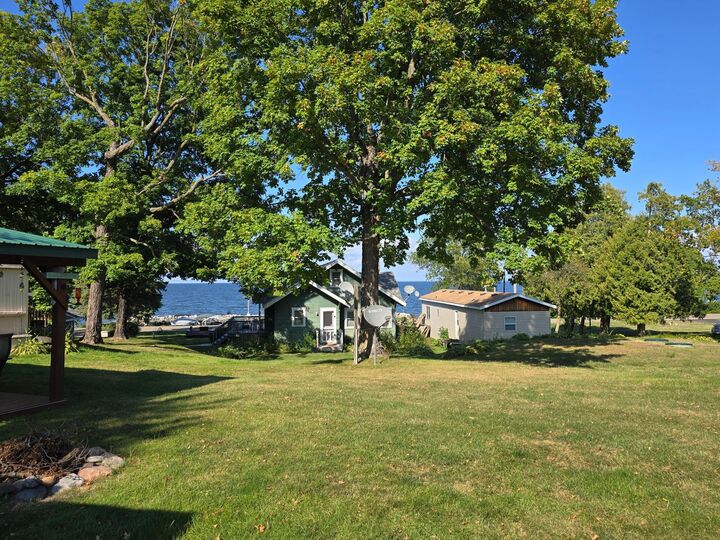
Enjoy the best of lake living without the upkeep and expense of a traditional lake home! This immaculate 2021 one-bedroom pull-behind trailer is situated on a privately owned lot within the Stocky’s Harbor lake association and offers a stylish, comfortable retreat that is ready to enjoy. Step inside to find a beautifully maintained interior featuring tasteful finishes, stylish fixtures, and thoughtful amenities throughout. The spacious front deck is the perfect place to sip your morning coffee, relax after a day on the water, or gather with friends while taking in the panoramic views of beautiful Mille Lacs Lake.
The package gets even better with a dedicated dock space in the harbor and a boat lift included, making it easy to keep your boat close and spend your days fishing, boating, swimming, and enjoying everything Mille Lacs has to offer. This an ideal destination for weekend getaways, extended stays, and creating lasting summer memories.
Conveniently located just over 100 miles from the Twin Cities and close to Kathio State Park, Grand Casino Mille Lacs, restaurants, resorts, golf, and countless outdoor recreation opportunities. If you've been dreaming of your own place at the lake, this turnkey property offers an exceptional opportunity to own, relax, and enjoy! Just bring your boat and start making memories!